
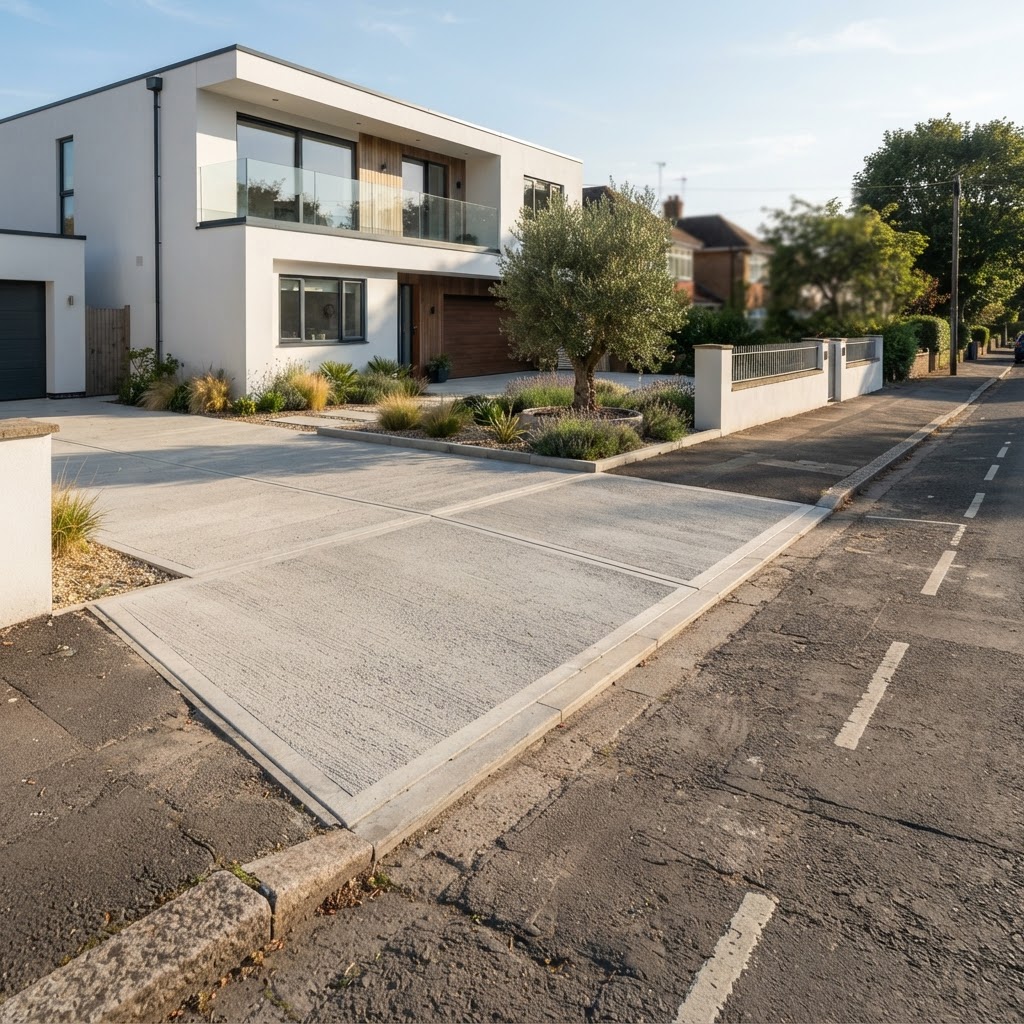
When you need a crossover permit
In Bayside, a vehicle crossing permit is needed before a crossover is built, widened, relocated or replaced. The same broad rule applies next door: Glen Eira requires a permit to build, modify, remove or repair a vehicle crossing and the adjoining footpath, and Kingston requires one for new, altered, repaired, relocated or removed crossings. Typical triggers include:
- building a new home or a second dwelling that needs its own access
- widening a single crossover to serve a double garage
- moving the driveway to a different part of the frontage
- replacing a cracked or lifting crossover
- removing a redundant crossover and reinstating the kerb, footpath and nature strip
Work inside your boundary usually does not need a crossover permit, though heritage and planning controls can affect what is visible from the street.
How the Bayside process works
Bayside City Council takes vehicle crossing applications online. Based on the council's published requirements, the application involves:
The plan must show the proposed crossover width and the relevant measurements, and it must accurately show public assets such as drainage pits, street trees and power poles, with the distance between each asset and the crossover.
If a public asset is within one metre of the proposed crossover, written approval from that asset's owner is needed and uploaded with the application.
A public liability insurance certificate is part of the application.
If a street tree is affected, the application goes to the council's arborist. If drainage pits or stormwater outlets are affected, the changes go to the drainage engineer. Crossovers near intersections go to a traffic engineer.
An approved permit is valid for 12 months from issue, as long as the plans do not change. Extra inspections can attract a further charge.
Bayside's published policy points worth knowing early:
Distance from intersections. A new crossing within 9 metres of the nearest road intersection will generally not be approved.
Width. The standard boxed width is 3 metres. Crossings up to 4.5 metres are only considered for dwellings with double garages within 5.5 metres of the front setback.
Neighbouring crossings. If the new crossing is within a metre of another crossing, a 1-metre separator is generally required between them, unless traffic engineers agree otherwise.
These rules shape the design. A double garage set well back from the street, for example, may not qualify for a wide crossover, so the driveway may need to taper. Knowing that at the start saves redesigns later. Our Bayside crossover permit guide walks through each step in more detail.
Neighbouring councils do it differently
Several suburbs we cover are outside Bayside, and the rules change at the boundary.
Glen Eira (Bentleigh, Caulfield South, Elsternwick and part of Brighton East). You need a permit to build, modify, remove or repair a crossing and the adjacent footpath. After you apply, a council officer inspects the proposed location to protect council and other authorities' assets. The benefiting property owner is responsible for constructing the crossing and footpath, and some roads are managed by VicRoads rather than the council.
Kingston (Moorabbin and the Kingston side of Highett). A Vehicle Crossing Permit covers new, altered, repaired, relocated or removed crossings, and a Road Opening Permit covers digging in the road reserve. Generally only one crossing is allowed per property. Formwork for concrete reinstatement must be inspected by a council field officer before the pour, booked for a morning slot with at least two business days' notice. Crossings on major arterial roads may also need planning approval from the state's Department of Transport and Planning.
Port Phillip (Elwood). Applications are lodged through the council's online portal with a fully dimensioned plan at 1:100 showing clearances to pits, poles, drains, street trees and any existing or redundant crossings. For a permanent crossing the plan also shows where two standard vehicles can park on the property. The council asks applicants to allow at least 15 business days and not to start work before the permit is issued.
Not sure which council you are in? Highett and Brighton East both straddle council boundaries. Your rates notice will tell you.
Before you apply: a quick checklist
- Confirm which council manages your street (check the rates notice).
- Photograph the whole frontage, including the kerb, footpath, nature strip and anything in it.
- Measure the distance from the side boundary to the nearest intersection if you are on or near a corner.
- Note the width of your garage or carport opening and its distance from the front boundary.
- Ask the neighbours if their crossover is close to yours, as separation rules may apply.
Street trees, pits and poles
Most crossover headaches come from what is already in the nature strip. A mature street tree, a Telstra or NBN pit, a stormwater side-entry pit or a power pole can all limit where a crossover can go. Some assets can be relocated by their owner at the applicant's expense; others, especially significant trees, may not be moved at all. That is why the site look includes measuring offsets to every asset and photographing the frontage, so the plan submitted to council is accurate and the design has room to adjust.
Building the crossover
A crossover is not just a driveway extension. It has to suit the council's standard drawings for thickness, reinforcement, kerb profile and the transition across the footpath. A typical sequence:
Permit approved
and any asset approvals in hand.
Traffic and pedestrian management
The footpath is safely closed for the works and a path maintained or signed for pedestrians.
Break-out
The old crossover, kerb section and footpath are saw-cut and removed, protecting adjoining footpath sections.
Excavation and base
The ground is dug to depth and a compacted crushed-rock base laid.
Formwork and steel
Forms are set to the council's levels and profile, with reinforcement as specified.
Inspection
Where the council requires a pre-pour inspection, it is booked and passed before concrete arrives.
Pour and finish
Most councils specify a plain broom finish for the crossover itself; the private driveway beyond the boundary can be any finish you like.
Reinstatement
The nature strip is topsoiled and the footpath joins made good. Any final inspection is completed.
Matching the crossover to your driveway
Councils usually control the crossover finish, so the transition at the boundary needs thought. A crisp saw-cut line where a plain council crossover meets an exposed aggregate driveway looks deliberate. The levels must flow so cars do not scrape, especially where the footpath sits higher than the garage. We plan the concrete driveway and the crossover together so the result reads as one design.
Removing a redundant crossover
When a driveway moves or a block is redeveloped, councils commonly expect the old crossover to be removed and the kerb, footpath and nature strip reinstated. It is often part of the same permit. Doing it at the same time as the new crossover avoids paying for two lots of setup and traffic management.
What affects a crossover quote
- council and asset-owner requirements, and any relocations
- crossover width, length and the footpath section involved
- removal of the existing crossover, kerb and footpath
- the council's standard drawings for thickness and steel
- traffic and pedestrian management on busier streets
- inspections and their timing
- reinstating the nature strip and footpath joins
Council fees change and are set by each council, so we do not quote them here. Check the council's website for current fees. Your written quote will make clear what is included.
Crossovers around Brighton
Crossover widening is common in Brighton East, where many homes have added double garages. In Moorabbin, Kingston's one-crossing rule matters for dual-occupancy sites. Highett owners need to confirm which council covers their street, and in Elwood, Port Phillip's plan requirements apply. Related services: driveway replacement and paths and footpaths.
Vehicle crossover FAQs
Yes. In Bayside a permit is needed to replace a crossover as well as to build, widen or relocate one, and Glen Eira, Kingston and Port Phillip also require permits for repairs and replacements.
The standard boxed width is 3 metres. Up to 4.5 metres is only considered for dwellings with double garages within 5.5 metres of the front setback, under Bayside's policy. The council decides each application.
The tree must be shown on your plan with its distance from the crossover. If it is affected, Bayside refers the application to its arborist. Trees are often the reason a crossover location has to change.
It varies by council and by complexity. Port Phillip asks for at least 15 business days. Referrals to arborists or engineers can add time, so apply well before you want the concrete poured.
Councils usually specify a plain finish for the crossover on public land. Check the permit conditions. The driveway inside your boundary can be any finish.
It depends on the council and the site. Kingston generally permits only one per property, and Bayside applies rules about separation from neighbouring crossings. Ask early if you are planning a second access.
Councils generally treat the property owner as responsible for building and maintaining their vehicle crossing. Check your council's information for the exact responsibilities.
Related Services
Get a crossover quote
Send us a photo of your frontage, including the nature strip and any trees, pits or poles. We will arrange a free site look and explain the permit path for your council.