
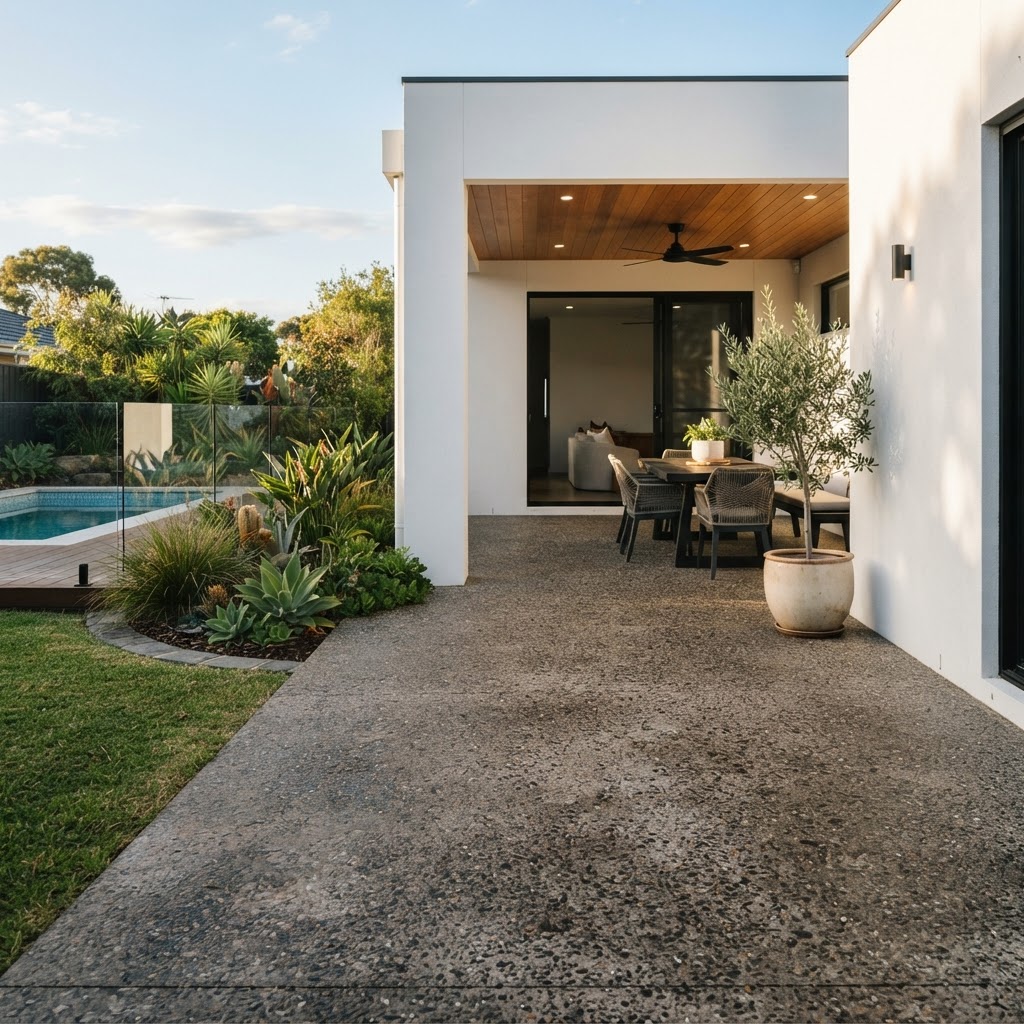
Outdoor spaces come in every size here
Family backyards. In Brighton East, Hampton and Beaumaris, many homes have space for a generous entertaining area off the kitchen or living room, often linked to a pool, lawn or veggie garden.
Townhouse courtyards. Townhouses and units are common across Bayside and Glen Eira. Their outdoor areas are small, often enclosed by fences on three sides, and may be reached only through the house. Every square metre counts, so levels, drainage and finish need to be right first time.
Apartment and flat gardens. Elwood has a very high share of flats: 72.1% of occupied dwellings at the 2021 Census. Ground-floor apartments with private courtyards are a big part of the outdoor work there. Body corporate (owners corporation) approval may be needed before changes, and access can be through common property.
Front courtyards on period homes. Some Brighton and Elsternwick homes have small front gardens where a sitting area replaces lawn. These sit in the streetscape, so finishes should respect the house.
Planning a patio that works
Connect it to the house properly
The patio should sit just below the internal floor level and fall away from the house. It must not bridge damp-proof courses or cover weep holes and subfloor vents, which let walls and subfloors breathe. Where the floor level is close to the ground, a grated drain at the door threshold is often the answer.
Get the falls and drainage right
Water has to go somewhere. Patios typically fall gently away from the building towards a garden bed, grated drain or pit connected to stormwater. In enclosed courtyards with no garden edge, a slot drain or central pit becomes essential. Pooled water leads to slippery algae, stained surfaces and moisture in walls.
Think about cover
If you are adding a pergola, verandah or outdoor room, the posts need footings. Planning those before or with the patio pour is far simpler than drilling or cutting later. Anything with a roof may need a building permit, so confirm with a building surveyor.
Services under the slab
Power for lights, heaters and an outdoor kitchen, gas for a barbecue, and water for a tap or sink are easiest to run in conduit before the concrete goes down.
Finishes underfoot
Exposed aggregate with a fine stone and light exposure is comfortable to walk and sit on, hides crumbs and spills, and links neatly to an aggregate driveway. See exposed aggregate.
Coloured concrete in a warm grey, sandstone or charcoal tone gives a smooth, modern surface. A light broom finish keeps it grippy when wet.
Honed concrete is popular for indoor-outdoor flow where the patio continues the look of an internal polished floor. Outdoors it needs an anti-slip treatment. Available on request; see polished concrete.
Stencil and stamped finishes can mimic flagstones or pavers in a single pour. See decorative concrete.
Sealing protects against barbecue fat, red wine, leaves and salt air. See concrete sealing.
Living with salt air and sun
Patios within a few streets of the beach in Brighton, Elwood and Sandringham collect a fine film of salt whenever the wind comes off the bay. Left on unsealed concrete, that salt is drawn into the surface with each shower of rain and can slowly roughen and discolour it. A sealer, an occasional hose-down and prompt cleaning of spills keep a coastal patio looking fresh. Sun is the other factor. A west-facing courtyard that bakes in the afternoon will fade coloured concrete faster and get hot underfoot, so lighter tones, a shade structure or a fine aggregate are worth considering. If your outdoor area sits under deciduous trees, expect leaf tannins in autumn and choose a finish that hides them.
Combining patio, steps and garden
The best outdoor areas are planned as one piece. A patio often meets steps down to a lawn, a low retaining wall that doubles as seating, a path to the side gate and planting beds. Pouring connected elements together, or at least planning their levels together, avoids awkward lips and mismatched finishes.
Access and small sites
Many courtyard jobs in Elwood, Elsternwick and Brighton cannot take a concrete truck anywhere near them. A line pump that runs a hose through a side gate, or in some cases through a garage, solves most access problems. Where there is no outside access at all, the job needs careful planning to protect floors and walls inside. Spoil from excavation may need to be bagged and carried out. All of this is looked at during the free site look.
Owners corporations and rentals
If you live in a unit or apartment, check your owners corporation rules before planning a patio. Courtyards may be common property or have rules about hard surfaces, drainage and appearance. Renters need the owner's written consent. Raising this early prevents disputes and wasted plans.
How a patio job runs
Site look
Measure, check floor levels, drainage points, access and any structures planned.
Written quote
Scope, finish, drainage and exclusions set out clearly.
Preparation
Old pavers, lawn or concrete removed; ground excavated and a compacted base laid.
Formwork and steel
Forms set to falls; mesh placed; conduits and footings coordinated.
Pour and finish
The chosen finish is applied and joints are cut.
Cure and seal
Keep heavy furniture off until advised; seal once cured.
What affects a patio quote
- size and shape, including curves and steps
- access, and whether a pump or barrow work is needed
- removal of existing surfaces
- drainage, grated drains and stormwater connection
- finish and sealing
- footings for pergolas or verandahs
- conduits and services under the slab
No prices are listed on this site. A free site look leads to a written quote.
Patios across Bayside
Courtyard patios are the main outdoor job in Elwood and Elsternwick. Larger entertaining areas are typical in Brighton East and Black Rock. Pair a patio with pool surrounds or concrete steps for a complete outdoor area.
Concrete patio FAQs
Yes. A continuous concrete surface makes small spaces feel larger, has no joints for weeds, and can be finished to suit modern or period homes. Drainage planning is the key in enclosed courtyards.
It can sit against the house but must stay below the damp-proof course and not block weep holes or vents. The surface should fall away from the walls.
An uncovered patio at ground level usually does not need a building permit, but roofed structures, retaining or heritage and planning controls can change that. A building surveyor or the council can confirm for your site.
Fine exposed aggregate and lightly broomed coloured concrete are popular for comfort and grip. Honed concrete gives a sleek look but needs an anti-slip sealer outdoors.
Yes, subject to owners corporation approval and access. Line pumps make most courtyard pours possible.
Seal it after curing and clean up fat, wine and leaves promptly. Re-seal when water no longer beads on the surface.
Related Services
Get a patio quote
Send photos of the space, the doors that open onto it and any drains. We will arrange a free site look and a written quote.