
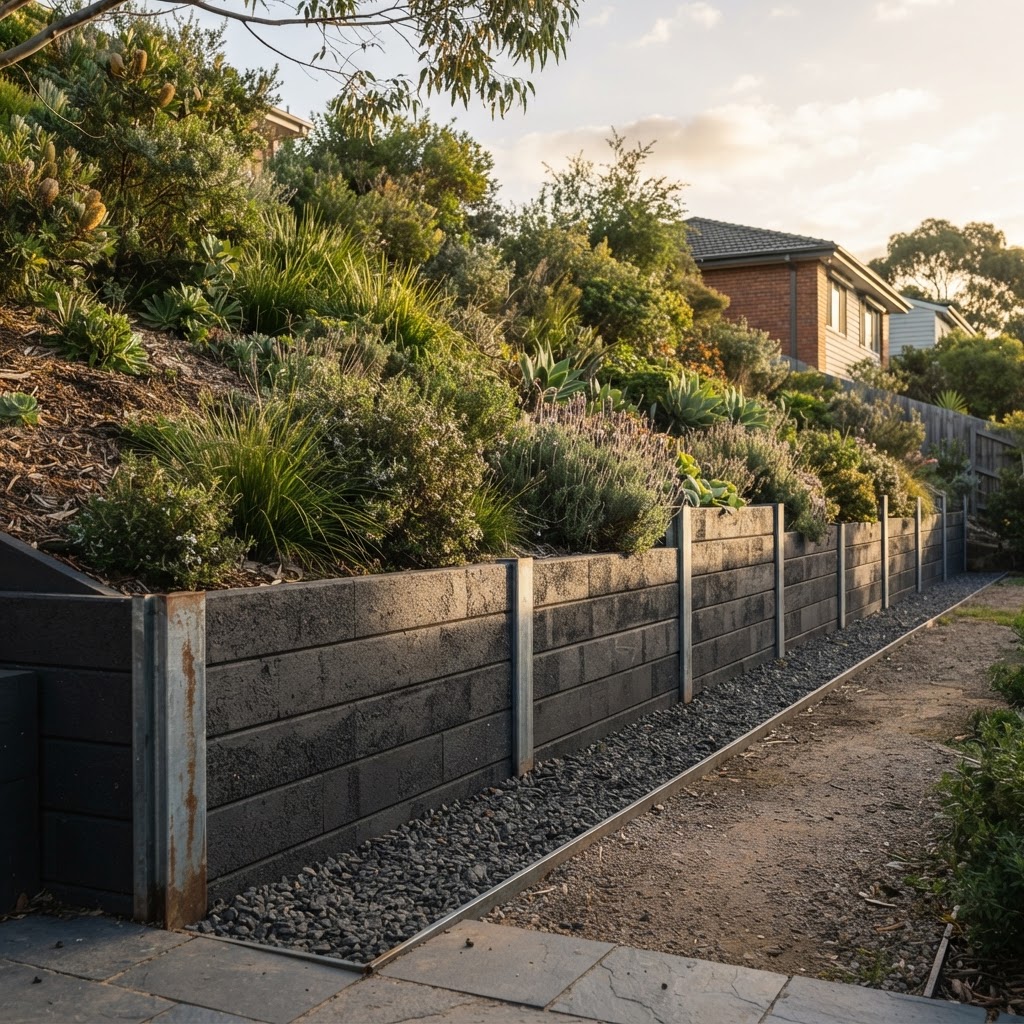
Where retaining walls are used
- Beside driveways where the driveway has been cut lower than the garden or the neighbour's land.
- Around pools and patios where the backyard has been levelled into terraces.
- Along boundaries where your land sits higher or lower than next door.
- Garden beds and planters that raise soil for planting or seating.
- Coastal blocks in Black Rock, Beaumaris and Sandringham with gentle slopes towards the bay.
Wall types
Concrete sleeper walls
Precast concrete sleepers slot between steel posts set in concrete footings. They are a popular choice for residential walls because they are durable, do not rot like timber, resist termites and come in plain, coloured and textured finishes, including timber-look and stone-look faces. They suit boundaries, driveway edges and garden terraces.
Concrete block walls
Hollow concrete blocks are laid on a reinforced footing, with steel bars running through the cores, which are then filled with concrete. Block walls suit taller or more heavily loaded walls and can be rendered, painted or clad to match the house. Engineered designs are usual for higher walls.
Segmental retaining blocks
Interlocking blocks that are dry-stacked with a setback, often used for garden walls. Their suitability depends on height, soil and loads.
Poured concrete walls
Formed and poured in place, often as part of a structural design for basements, driveways or larger level changes. These are always engineered.
Height, loads and permits
The forces on a retaining wall rise quickly with height. A low garden edge is a very different structure from a wall holding back a driveway or a neighbour's backyard. Factors that matter include:
- the height of soil retained
- the soil type and groundwater
- what sits above the wall (a driveway, a building, a pool, a fence or a slope adds load, called surcharge)
- proximity to boundaries, buildings and easements
In Victoria, a building permit is commonly needed for retaining walls above about one metre, and shorter walls may need one too where they support a building, a driveway or other loads, or sit near a boundary. Planning controls can apply too. Rules depend on the site, so confirm with your building surveyor before you commit. Higher or loaded walls should be designed by a structural engineer.
Drainage: the most important part
Most retaining wall failures come from water. When soil behind a wall gets saturated, the pressure on the wall increases dramatically. A properly drained wall includes:
- Agricultural (ag) drain pipe laid along the footing on the soil side, wrapped in a filter sock, connected to the stormwater system or an approved discharge point
- Clean gravel backfill so groundwater drops freely down to the pipe
- Geotextile fabric separating the gravel from the soil to stop fines clogging the drainage
- Weep holes or gaps in some wall types to relieve water pressure
Sandy Bayside soils drain freely but can wash through gaps in poorly built walls. Clay soils hold water and push harder when wet. Either way, drainage is non-negotiable.
Trees, services and easements
Before digging footings, it pays to know what is in the ground. Gas, water, sewer, stormwater, power and telecommunications lines often run along boundaries and down the side of houses, and many Bayside blocks have easements along the rear or side. A Before You Dig Australia enquiry is a standard first step, and building over or near an easement can require consent from the council or the service authority. Large tree roots near a proposed wall also need consideration, since cutting them can harm the tree and protected trees may need a permit.
Boundary walls and neighbours
Retaining walls on or near a boundary affect both properties. Who is responsible depends on who changed the ground level and other factors, so it is wise to discuss plans with neighbours early and check any dividing fence arrangements. A new fence on top of a retaining wall adds load and wind pressure that the wall design must allow for.
How a retaining wall job runs
Site look
Measure heights and lengths, check soil, drainage, boundaries, services and access.
Design
Simple low walls are designed to the manufacturer's guides; higher or loaded walls are engineered.
Permits
Building permit where required.
Excavation
Footings and post holes dug to depth; spoil removed.
Footings and posts or blocks
Steel posts set in concrete or block walls built on reinforced footings.
Drainage
Ag pipe, gravel and geotextile installed as the wall goes up.
Backfill and compaction
Soil and gravel placed and compacted in layers behind the wall.
Finish
Capping, render, paint or planting as specified.
Combining walls with other concrete
Retaining walls often go hand in hand with driveways, steps, patios and pool surrounds. Planning them together means levels, drainage and finishes all work as one design.
What affects a retaining wall quote
- how long and how tall the wall is
- wall type and finish
- footing depth and post spacing
- soil conditions and excavation
- drainage, gravel and stormwater connection
- loads above the wall and engineering requirements
- access for machinery and materials
- permits and inspections
No prices are listed here. A free site look gives you a written quote.
Retaining walls around Bayside
Sloping coastal blocks in Black Rock and Beaumaris commonly need terracing, and driveway-edge walls are frequent where driveways have been lowered in Sandringham. Boundary walls are typical where redevelopment changes levels in Highett.
Questions about retaining walls
In Victoria, walls above about one metre commonly need a building permit, and shorter ones may too if they carry loads or sit near boundaries. Confirm with your building surveyor.
Concrete sleepers do not rot, resist termites and generally last longer than timber sleepers. They are heavier and need proper steel posts and footings.
The usual causes are poor drainage, undersized footings or posts, too much load above the wall, or a design not suited to the height and soil.
Often, but the fence adds load and wind pressure. The wall must be designed for it.
Small sleeper walls can take a day or two. Longer, taller or engineered walls take longer, especially if permits and inspections are involved.
It depends on who changed the ground levels and the agreement between neighbours. Get advice if you are unsure.
Related Services
Get a retaining wall quote
Send photos and rough heights and lengths. We will arrange a free site look and a written quote.