
Who lives in Caulfield South
The 2021 Census counted 12,328 people in Caulfield South. Separate houses made up 54.6% of occupied dwellings, and semi-detached homes and townhouses a large 31.5%, reflecting the suburb's many attached pairs and newer townhouses. Flats were 13.8%. About 36.7% of households owned outright and 26.0% rented.
Period homes, pairs and rebuilds
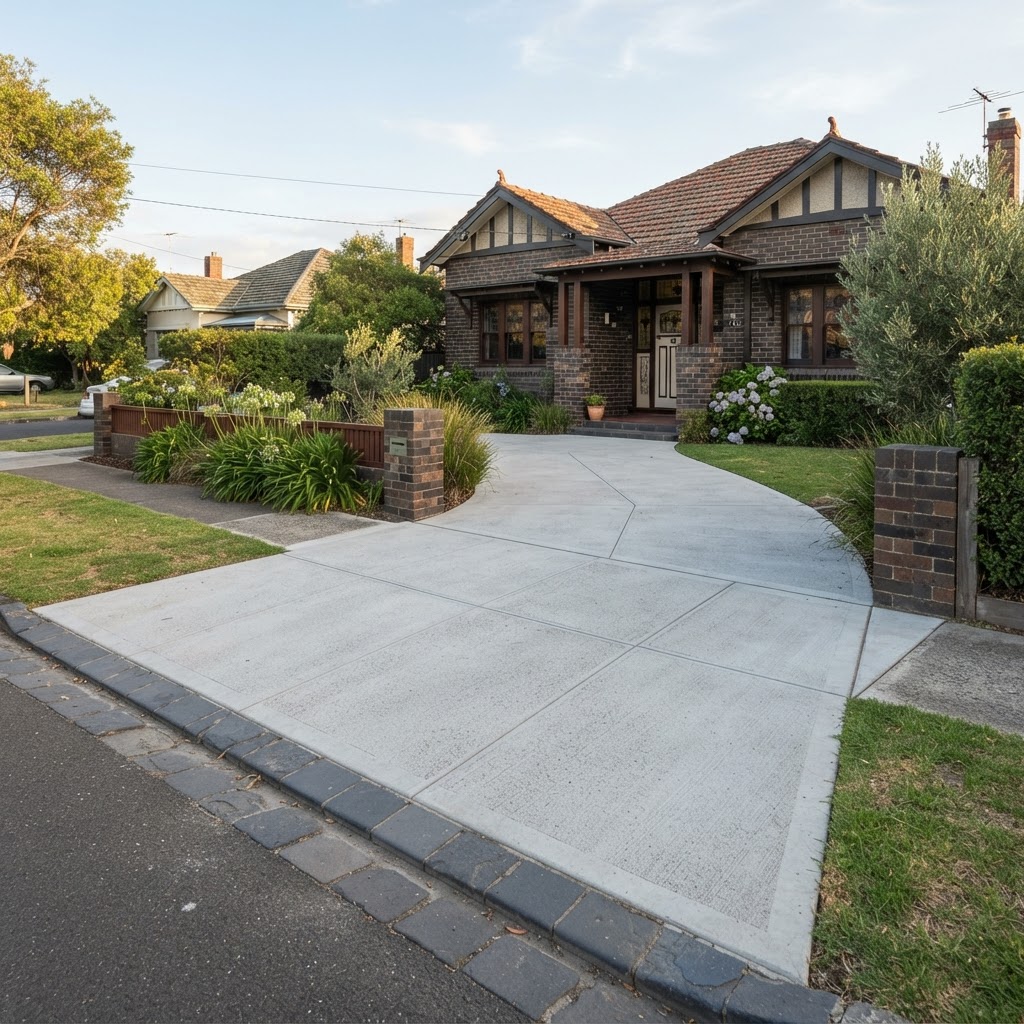
Caulfield South's housing is predominantly period-style detached family homes with front and rear gardens, built from the early 1900s onward. Common styles include Edwardian weatherboards, Californian bungalows and red brick clinker pairs that share a common wall. Not every property has off-street parking, and many owners rely on the street. In recent years, a noticeable trend has been demolition of original homes to build large two-storey houses, alongside higher-density apartments close to the tram routes.
Each type brings different concrete needs:
- Edwardian and bungalow homes: front paths, side paths, rear patios and, where space allows, a driveway beside the house.
- Brick pairs: narrow side paths, small rear courtyards and shared boundary considerations, since the neighbour is literally on the other side of the wall.
- Two-storey rebuilds: new driveways, crossovers, paths and alfresco areas, usually poured at the end of the build.
- Apartments near the trams: courtyards and common paths, arranged through owners corporations.
Glen Eira council and creating off-street parking
Caulfield South is in the City of Glen Eira, as confirmed by the Victorian Government's council locality list and Glen Eira's own annual report. Crossovers follow Glen Eira's permit process.
You need a Glen Eira permit to build, modify, remove or repair a vehicle crossing and the adjacent footpath. After you apply, a council officer inspects the proposed location to protect council and other authorities' assets. The property owner who benefits is responsible for constructing the crossing and footpath. Glen Eira's standard conditions cover crossing location and width, footpath reconstruction, removal of redundant crossings and clearances to trees and infrastructure, with an aim of maximising on-street parking and keeping pedestrians safe.
That last point matters in Caulfield South. Many homes without off-street parking would like to add a driveway, but a new crossover removes kerbside parking and may be close to street trees, poles or pits. Not every frontage will be suitable. The site look includes measuring the frontage and nearby assets so you can make an informed application. See our vehicle crossovers page.
Paths with character
Front paths are one of the most visible and rewarding jobs on a period home. On Edwardian and bungalow houses, a simple path from the gate to the verandah steps often looks best: straight lines, a muted charcoal or natural grey finish, and neat edges against garden beds. Where original tiled verandahs or bluestone edging survive, the path should complement rather than compete with them.
Side paths on Caulfield South's narrow side setbacks need to be practical: level enough for bins, falling away from the house, and clear of weep holes and subfloor vents, which are important on homes with timber floors. See paths and footpaths.
Rear patios and courtyards
Behind the house, many Caulfield South properties have modest backyards where a concrete patio creates an outdoor room. On older homes with raised timber floors, patios sit lower than the floor and may need a step or landing at the back door. Drainage is essential, because water pooling against an older house can cause damp problems. On brick pairs, rear courtyards are small and enclosed, so slot drains and careful falls are often required. See concrete patios and concrete steps.
Parks, history and the Rosstown Railway
Caulfield South has a surprising amount of history in its streets. Princes Park, the largest open space, was a council landfill until the mid-twentieth century and is now ovals, sports facilities and walking paths. The Brighton General Cemetery, opened in 1855, is located in Caulfield South. The Caulfield General Medical Centre began life as a local mansion called Glen Eira and served as No. 11 Army General Hospital from 1915. The old Rosstown Railway once ran through the suburb, and its route survives as strips of public land between blocks.
Those strips of former railway land and the parks mean some properties back onto public land. Concrete work near a public boundary should not drain onto it or encroach on it.
Ground and trees
Inland from the bay, Caulfield South's soils include clays that move with seasonal moisture changes, though conditions vary. Combined with large street and garden trees, that movement explains why so many older paths and driveways here are cracked and uneven. New work needs a well-compacted base, appropriate reinforcement and joints placed to control cracking. Street trees are council assets, so roots near the boundary need care. Local wildlife, including ring-tailed and brush-tailed possums, is a reminder that mature trees are part of the suburb's appeal.
Jobs commonly requested in Caulfield South
- Front and side paths
- Rear patios and courtyards
- New driveways and Glen Eira
- crossovers where suitable
- Decorative and charcoal finishes for period homes
- Concrete steps to verandahs and back doors
What affects a Caulfield South quote
No prices are published here. The main factors are access on narrow side setbacks, removal of old concrete or pavers, the base needed on clay soils, drainage near older houses, the finish, any steps or landings, and Glen Eira permits for crossover or footpath work. See the driveway cost factors guide.
Caulfield South concreting FAQs
Possibly. You need a Glen Eira vehicle crossing permit, and the council considers location, width, street trees, other assets and on-street parking. Not every frontage is suitable.
A simple charcoal or natural grey path with clean edges usually suits Edwardian and bungalow homes best. Busy patterns can clash with period details.
Not if it is built correctly: below the floor level, falling away from the walls, and clear of weep holes and subfloor vents, with drainage where needed.
Yes. Paths and courtyards on pairs are planned so water drains away from both homes and the shared wall.
Glen Eira City Council. A permit is required to build, modify, remove or repair a crossing and the adjacent footpath.
Yes. The old path is saw-cut and broken out carefully at the verandah edge, and the new path is formed to finish neatly against the tiles or step.
Often, if the driveway position or width changes. A Glen Eira permit is needed, and any redundant crossover is usually removed and the footpath and kerb reinstated.
Related Services
Nearby suburbs
We also cover Elsternwick, Bentleigh, Brighton East and Brighton. See all service areas.