
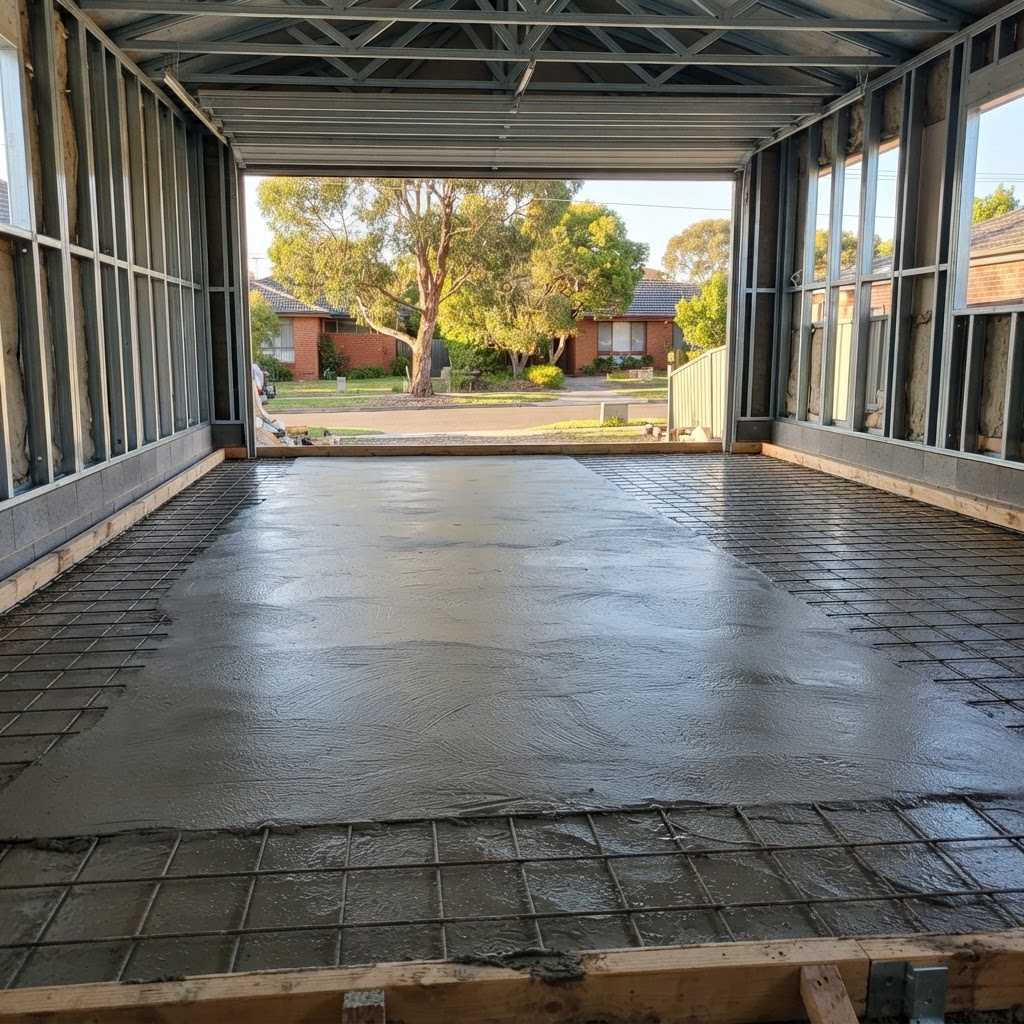
Slabs we arrange
House and extension slabs
For new homes, ground-floor extensions, granny flats and studios. These are structural slabs designed by an engineer, with footings, edge beams, reinforcement and termite and moisture protection specified in the drawings. Extensions are common in Brighton and Brighton East, where owners add a family room or kitchen across the back of a period home. The new slab must line up with the existing floor level and work around existing footings and services.
Garage and carport slabs
Garage floors take car weight, hot tyres and the occasional oil drip. Carport slabs are often combined with the driveway pour. A slight fall towards the door helps water drain out rather than pooling inside.
Shed and workshop slabs
Garden sheds, workshops and pool equipment enclosures need a flat, square slab that matches the shed's footprint and anchoring system. Small slabs are welcome jobs.
Outdoor slabs
Bases for water tanks, heat pumps, air-conditioning condensers, outdoor kitchens and bin enclosures. Simple, but they still need a solid base and the right levels.
Site classification: why your soil matters
Australian house slabs and footings are engineered with reference to AS 2870, which classifies sites by how much the ground is expected to move. The classes run from A (stable sand and rock, little or no movement) through S, M, H1, H2 and E for increasingly reactive clays, with P for problem sites such as uncontrolled fill, soft soils or sites affected by trees or past excavation. A geotechnical engineer tests the soil and assigns the class, and the structural engineer designs the slab to suit.
Bayside is varied ground. Near the coast, sandy soils are common and often classified at the lower end of the scale, but fill, old foundations and large trees can still push a site into a higher or problem class. Further inland, towards Brighton East, Bentleigh and Moorabbin, clays become more common and edge beams typically get deeper. The point is simple: for any structural slab, the soil report and the engineer's design come first. A concreter should be building to those drawings, not guessing.
Raft and waffle slabs in plain terms
Raft slabs (often called stiffened rafts) are poured in place with a grid of deeper beams dug into the ground under a thinner slab. They are versatile and suit sloping or awkward sites and many extensions where the new floor must match an existing one.
Waffle slabs sit on top of the ground on a grid of polystyrene void formers, creating a pattern of ribs underneath. They need less excavation and suit flatter sites with consistent soils, which makes them common on new builds.
Which type is used, and how deep the beams are, is the engineer's decision based on the site class, the building loads and the site. We pour what is designed.
Tight Brighton lots and access
Many Brighton and Elsternwick properties have narrow side access, high fences and established gardens. Concrete trucks cannot always reach the back of the block. Options include:
- Line pumps that push concrete through a hose run down the side of the house.
- Boom pumps that reach over the house from the street, useful where side access is blocked.
- Small excavators and barrows for excavation and spoil removal through narrow gaps.
Access is checked at the site look, and the quote reflects the method needed. Neighbours may need to be told about a pump on the street, and some streets need a council permit to occupy the road or footpath.
How a slab job runs
Drawings and permits
For structural slabs, the engineer's drawings and building permit come first. We work from the approved plans.
Set-out
Pegs and string lines mark the slab position from the plans or survey so it sits in the right place and at the right level.
Excavation
Beams, footings and the slab area are excavated to the engineer's depths and the soil carted away.
Services and protection
Plumbing and drainage under the slab, a moisture barrier where specified, and termite protection as designed.
Formwork and reinforcement
Edge forms, bar chairs, mesh and beam cages placed to the drawings.
Inspection
For structural slabs, steel is checked by the building surveyor or engineer before any concrete arrives.
Pour and finish
The pour is vibrated to remove air, levelled and finished to match the planned floor covering, from a smooth steel trowel for tiles or timber to a finish ready for later grinding if a polished floor is wanted.
Curing
The slab is kept moist and protected while it gains strength.
Finishing the slab for what goes on top
The surface finish should be decided before the pour, because it cannot easily be changed later. Tiles and engineered timber need a flat, steel-trowelled surface within the tolerance the flooring installer specifies. Carpet is more forgiving. If you are thinking about a ground or polished floor, the concrete mix, the placement of joints and the care taken during finishing all matter, so mention it at the site look. For garages, a light broom finish near the door improves grip when tyres bring water in, while a smoother finish inside makes sweeping easier.
Building near the bay
Slabs close to the water face salt-laden air and, in some low-lying spots, a higher water table. Adequate concrete cover to reinforcement, a properly specified moisture barrier and the concrete strength specified by the engineer all help. Make sure exposed slab edges, such as on a carport, are finished well and sealed if they are near salt spray.
What affects a slab quote
- slab size, thickness, beam depths and footings from the engineer's design
- site class and any extra excavation or fill
- access for trucks, pumps and machinery
- removal of existing concrete, pavers or structures
- under-slab plumbing coordination and termite protection
- concrete strength, reinforcement and finish
- inspections required by the building surveyor
There are no prices on this site. A free site look and the drawings let a concreter give you a written quote.
Slabs around Bayside
Extension slabs are a large part of the work in Brighton East and Bentleigh, where owners extend rather than move. In Highett, dual-occupancy redevelopment means new house and garage slabs on narrow lots. Shed and studio slabs are common in Beaumaris's larger gardens. Related: concrete patios and driveways.
Concrete slab FAQs
For a house, extension, garage attached to the house or any slab supporting a building that needs a building permit, yes: an engineer's design is normally required. Small garden shed slabs usually do not need one, but check with your building surveyor.
A raft slab has beams dug into the ground beneath it. A waffle slab sits on top of the ground on polystyrene pods. The engineer chooses based on the site class and the building.
It depends on the shed size, what will be stored in it and the ground. Your quote should state the thickness and reinforcement. Larger workshops with vehicles need more than a small garden shed.
Framing on a house slab often starts within days of the pour, but the slab keeps gaining strength for weeks. Follow your builder's and engineer's advice for loading.
Yes, that is a standard requirement for extensions. The new floor height is matched to the existing house floor and the new slab is set out so the floors meet once finishes are installed.
A class P site needs a specific engineering solution, which may include deeper footings, piers or removal of unsuitable fill. It is designed by the engineer and priced from the drawings.
Related Services
Get a slab quote
Send us your drawings, or a description and photos for smaller slabs. We will arrange a free site look and a written quote.