
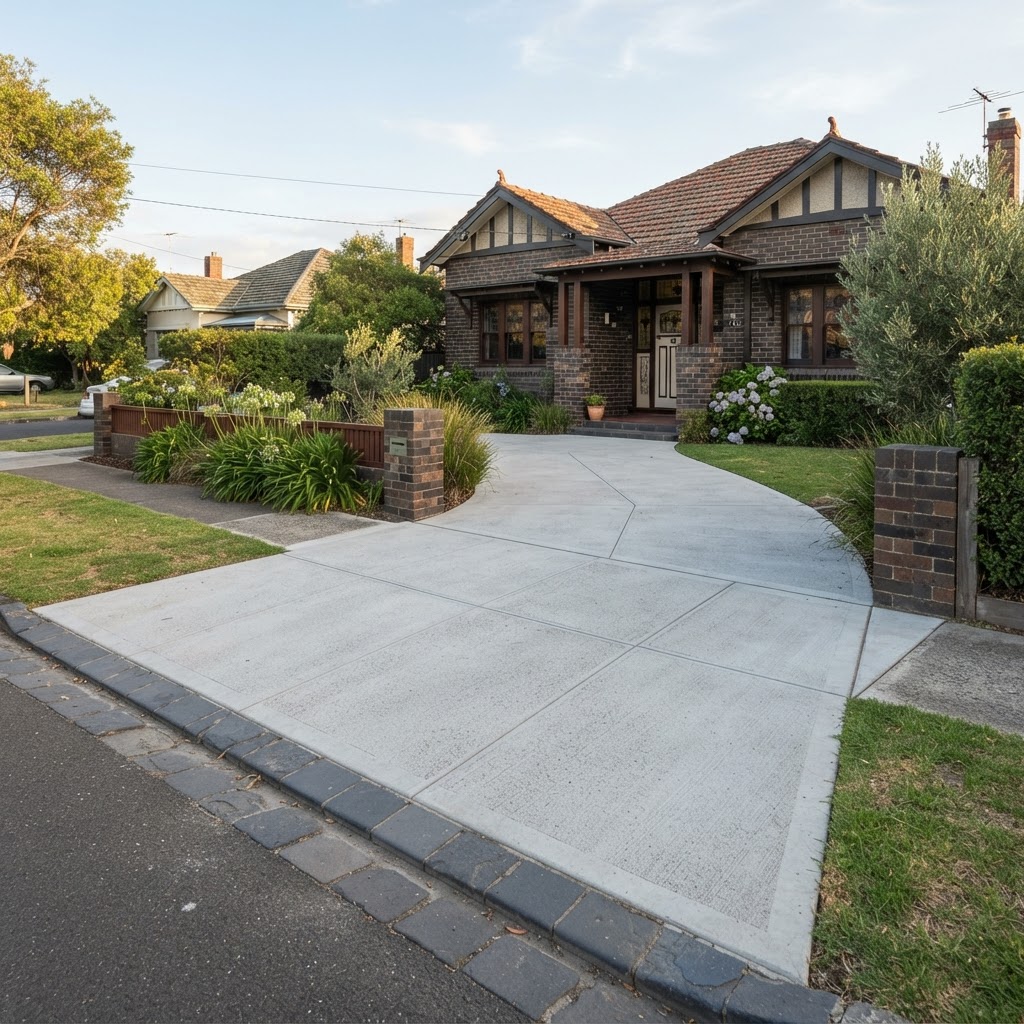
Highett's homes
Highett had 12,016 residents at the 2021 Census. Separate houses made up 53.3% of occupied dwellings, semi-detached homes and townhouses 28.6% and flats or apartments 17.2%. Around 30.2% of households owned outright and 27.5% rented.
That near-even split between original houses and newer medium-density housing is typical of a suburb mid-redevelopment. One block has a 1950s brick home with its original driveway; the next has two new townhouses with a shared exposed aggregate drive.
Market gardens to modern townhouses
Highett takes its name from William Highett, a parliamentarian who bought Crown land west of Bluff Road in 1853. The area was mostly market gardens until the Second World War. The railway station opened in 1881, but little happened until much later: the post office did not open until 1924. During the war, the Commonwealth Aircraft Corporation built aircraft parts in a factory on Bay Road, and the suburb's main residential growth began in the 1950s, along with industry including a large CSIRO research facility. Since 2011, a shopping centre and apartment complex have been built on Highett Road on former CSIRO land, and many homes are being renovated or redeveloped as younger families move in.
Two councils, two crossover processes
Highett is listed as a locality of both Bayside City Council and Kingston City Council, so the first question for any crossover is which council manages your street. Your rates notice will tell you.
Bayside side. A vehicle crossing permit is applied for online with a dimensioned plan showing the crossover and nearby pits, trees and power poles, plus asset-owner approvals for anything within a metre and a public liability insurance certificate. Bayside's standard crossover width is 3 metres, with up to 4.5 metres considered only for double garages within 5.5 metres of the front setback, and new crossings within 9 metres of an intersection are generally refused.
Kingston side. Kingston requires a Vehicle Crossing Permit for any new, altered, repaired, relocated or removed crossing. Generally only one crossing is permitted per property, with a second allowed only in exceptional circumstances. Formwork must be inspected by a council field officer before the pour; inspections are booked for a morning slot with at least two business days' notice. Highett is in Kingston's northern inspection area.
The one-crossing rule on the Kingston side is especially relevant for dual-occupancy sites, where developers often want separate access for each dwelling. Check early. See vehicle crossovers.
Redevelopment and dual-occupancy slabs
Highett's redevelopment boom means plenty of new slabs: house slabs for townhouses, garage slabs, and slabs for rear studios and granny flats. Structural slabs are designed by an engineer based on the soil report, and many Highett sites need extra attention because of old fill, previous foundations or large trees. On narrow lots, access for trucks and pumps is tight, and neighbours are close. We pour to the engineer's drawings and coordinate with builders. See concrete slabs.
Shared driveways and courtyards
On townhouse developments, the driveway often runs past one dwelling to reach another, so it has to work for both households. Good planning covers turning paths, bin storage, letterboxes, meters and drainage, so runoff from one driveway does not flow to the other's door. Courtyards for each townhouse need falls away from the building and somewhere for water to go. See concrete driveways and concrete patios.
Original homes and their driveways
Highett's post-war houses often still have the driveways poured when they were built. Many are narrow, thin and cracked, with uneven panels near the garage. Replacement can include widening (subject to council rules), a better base, drainage and a new finish such as exposed aggregate. See driveway replacement.
Near the railway and Highett Road
Homes close to the railway line and the Highett Road shopping strip are often on smaller lots with limited access to the backyard. Line pumps, careful protection of neighbouring property and planned disposal of old concrete make these jobs work. Footpath reinstatement after redevelopment is also common on these busy streets, and both councils expect damaged footpaths and kerbs to be made good. See paths and footpaths.
Building next door to neighbours
On Highett's narrower lots, concrete work often happens within a metre or two of the neighbour's fence, wall or garden. Good practice includes letting neighbours know when a pump or truck will be on the street, protecting fences and paving during the pour, managing concrete washout so it does not end up in gardens or drains, and keeping the street and footpath clean. Where a driveway runs along a shared boundary, the falls must keep runoff on your property and away from the neighbour's walls. Where a pump needs to stand on the road or footpath for a pour, a council permit to occupy the road reserve may be needed, depending on the council and location.
Heavy rain and stormwater
As Highett redevelops, more of each block is covered by roofs, driveways and paving, and less by lawn and garden beds. That means more runoff in heavy rain. Driveways and courtyards need to send water to a pit or grated drain connected to the property's stormwater system and the legal point of discharge, not across the footpath or onto the neighbour's land. On townhouse sites, drainage is usually designed as part of the development, and the concrete must be finished to the levels shown on those plans.
Jobs commonly requested in Highett
- House, garage and studio slabs for redevelopment
- Shared and replacement driveways
- Crossovers under Bayside or Kingston rules
- Exposed aggregate finishes for new townhouses
- Paths and footpath reinstatement
What affects a Highett quote
No prices are published here. The main factors in Highett are the size and type of job, access on narrow lots, removal of old concrete, soil and engineering requirements for slabs, the finish, drainage, the council involved and its permit and inspection requirements. See our driveway cost factors guide.
Highett concreting FAQs
Highett is split between the two councils. Your rates notice shows which one manages your street, and that decides the crossover permit process.
On the Kingston side, generally only one crossing per property is allowed, with exceptions only in exceptional circumstances. On the Bayside side, separation and width rules apply. Check before finalising your design.
Yes. Slabs are poured to the engineer's drawings and coordinated with the builder, with attention to access on narrow lots.
Yes. Kingston requires a pre-pour inspection of formwork by a council field officer, booked with at least two business days' notice.
Often, subject to council rules on crossover width and separation. The driveway inside the boundary can usually be widened more freely than the crossover.
Councils generally expect the owner or builder to reinstate any footpath, kerb or nature strip damaged during works, to the council's standard. Check the requirements for your council before booking the work.
Related Services
Nearby suburbs
We also cover Hampton, Sandringham, Moorabbin, Black Rock and Beaumaris. See all service areas.