
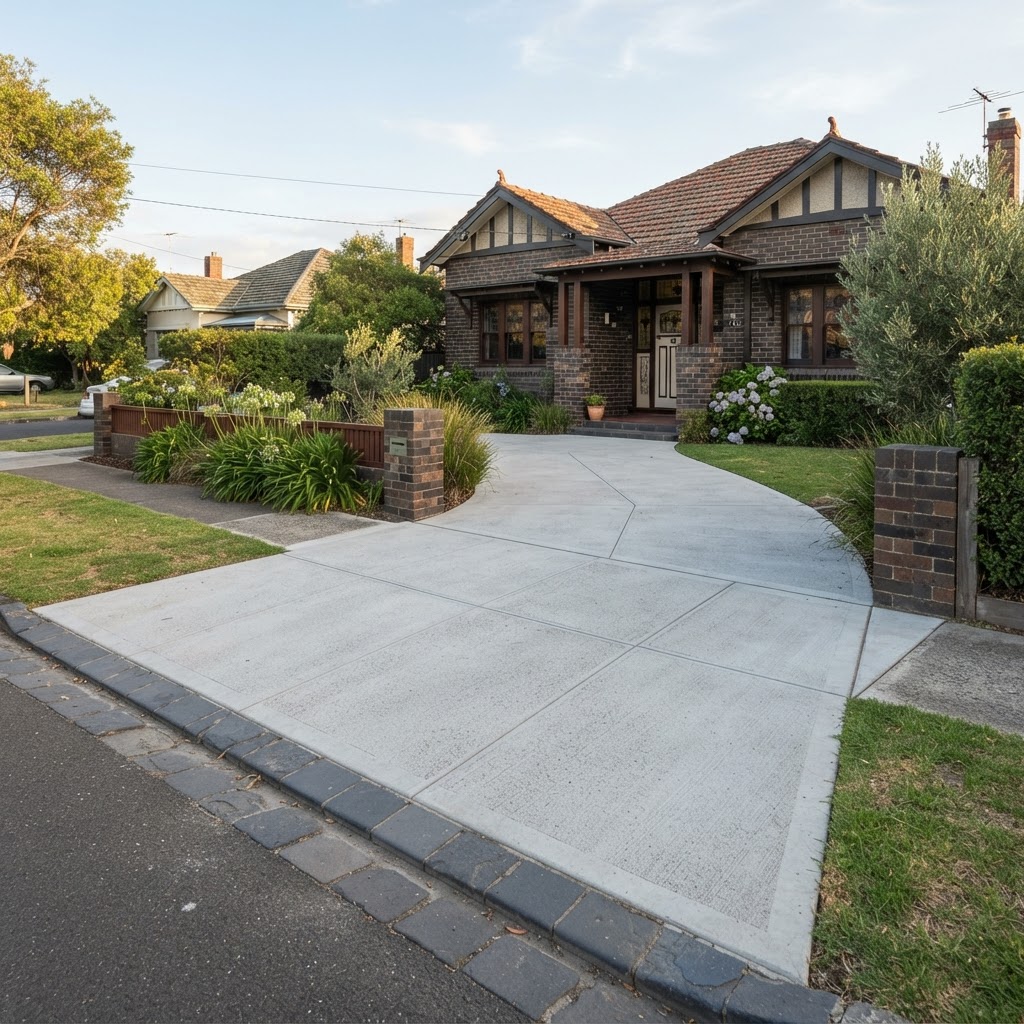
The suburb of separate houses
Beaumaris had 13,947 residents at the 2021 Census. An unusually high 78.9% of occupied dwellings were separate houses, compared with 57.2% in Brighton and 62.0% in Hampton. Semi-detached homes made up 15.5% and flats just 5.1%. Nearly half of households (48.3%) owned their home outright, and only 12.7% rented.
In practical terms, almost every property in Beaumaris has its own driveway, its own garden and its own decisions to make about concrete. Many homes are long-held by the same family, and their original driveways, paths and patios have reached an age where replacement or a major refresh is due. At the same time, knock-down rebuilds and extensions bring new driveways, slabs and pool areas.
Ti-tree tracks to tree-lined streets
Beaumaris's street pattern has an unusual history. For much of the twentieth century, many of its streets were narrow tracks winding through thick coastal ti-tree scrub. The former City of Sandringham realigned and surfaced most of them in asphalt between concrete kerbs during a campaign in 1961–67, and residents' protests over tree clearing kept one, Point Avenue, as an unmade private road. The legacy is a suburb where trees are part of the identity, gardens are generous and native vegetation is valued.
For concrete, that history matters in two ways. Many driveways date from the 1960s and 1970s, after streets were formalised, and are now well past their best. And trees, both on the nature strip and in private gardens, are everywhere.
Trees, roots and careful planning
Roots are the single biggest cause of lifted and cracked driveways in Beaumaris. Large eucalypts, banksias, ti-tree and other natives grow close to driveways and paths, and as roots thicken they push concrete up and split it apart. Beaumaris residents also tend to value their trees highly, so the answer is rarely to cut them out.
Practical approaches include:
- Assessing roots before cutting. Severing major roots can destabilise or kill a tree. An arborist's advice is worthwhile for significant trees.
- Root barriers installed along the edge of a new driveway to redirect growth.
- Reinforced slabs that bridge over a root zone rather than sitting directly on it.
- Adjusting the layout to keep a bigger gap from the trunk.
- Respecting council trees. Street trees belong to Bayside City Council, and crossover applications affecting them go to the council's arborist.
Some trees may also be protected by local laws or planning controls, so check before removing vegetation.
Driveways in Beaumaris
With so many separate houses and wide frontages, driveways are Beaumaris's main concrete job. Common requests include:
- Full replacement of thin, cracked original driveways, with the base rebuilt and drainage added. Seedriveway replacement.
- Exposed aggregate in warm, natural blends that suit the suburb's garden setting. Seeexposed aggregate.
- Plain or charcoal concrete for post-war homes where a simple surface suits the architecture..
- Wider driveways and turning areas on larger blocks..
Driveways on Beaumaris's gentle slopes need careful falls, and those close to large trees need the root planning described above. See concrete driveways for base, steel and joint details.
Bayside crossover rules
Beaumaris is in the City of Bayside. A new, widened, relocated or replaced crossover needs a Bayside vehicle crossing permit, applied for online with a dimensioned plan showing the crossover and any pits, trees or poles nearby. Public assets within a metre need written approval from the asset owner, and street trees trigger a referral to Bayside's arborist. That referral is common in Beaumaris, where nature-strip trees are often large. Crossovers within 9 metres of an intersection are generally not approved, standard width is 3 metres, and wider crossovers up to 4.5 metres are considered only for double garages within 5.5 metres of the front setback. The permit runs for 12 months if the plans do not change. See our Bayside crossover permit guide.
The coast, cliffs and salt air
Beaumaris has a striking coastline. The Beaumaris cliffs, the Ricketts Point area and the stretch near Keefer's Fishermens Wharf, where the lower cliffs are a fossil site of international significance, make it one of the most interesting parts of the bay. Homes near Beach Road and the cliff-top reserves live with sea breezes and salt.
For concrete near the coast, that means sealing exposed surfaces, choosing finishes that cope with salt and sun, and making sure reinforcement has adequate cover. On north-facing coastal blocks, UV is just as important, so lighter, natural stone blends tend to age gracefully. Read our coastal concrete care guide.
Garden blocks and outdoor living
Beaumaris's generous gardens are made for outdoor living. Popular projects include:
- Patios and alfresco areas under pergolas, often linked to the kitchen. Seeconcrete patios.
- Pool surrounds in lighter aggregate for comfort and grip. Seepool surrounds.
- Garden paths that weave through native planting, sometimes in exposed aggregate with soft edges. Seepaths and footpaths.
- Retaining walls and steps on gently sloping blocks. Seeretaining walls.
- Shed and studio slabs in larger backyards. Seeconcrete slabs.
Architecture and finishes
Beaumaris has a varied housing stock, from post-war homes to contemporary rebuilds, set in leafy gardens. Whatever the style, finishes that sit quietly in the landscape usually work best: natural river-pebble aggregates, warm greys and charcoals, broom-finished plain concrete with neat joints. Bright, busy blends can look out of place against native gardens. If your property is covered by a heritage or vegetation overlay, check your planning property report before changing what is visible from the street.
Sand, stone and drainage on Beaumaris blocks
Beaumaris's geology is unusual for Melbourne. The cliffs reveal layers of sandstone, including the darker Beaumaris Sandstone and the yellowish Red Bluff Sandstone, with ironstone near the top. Inland, many gardens sit on sandy soils that drain freely. Free-draining ground is helpful, but it also means a driveway base must be well compacted and edges protected from runoff, or fine sand can wash away over the years and leave voids. On sloping streets, stormwater from roofs and driveways needs a proper path to the approved stormwater outlet instead of running across the neighbour's garden. For structural work such as extensions, the soil report and engineer's design set the footing system, and it is not unusual for site conditions to vary between neighbouring blocks.
Planning around a knock-down rebuild
Rebuilds are common in Beaumaris, and the concrete is usually the final piece. A few tips help it go smoothly:
- Pour the driveway last after the builder's heavy trucks and skip bins have gone.
- Lock in the crossover early. Bayside's permit, any arborist referral and asset approvals take time.
- Coordinate levels between the garage slab, front path and driveway so there are no awkward steps.
- Lay conduits for lights, gate motors or an EV charger before the pour.
Jobs commonly requested in Beaumaris
- Driveway replacement and new
- driveways
- Exposed aggregate in natural blends
- Crossovers around street trees
- Pool surrounds and
- patios
- Retaining walls and steps
- Sealing for coastal homes
What affects a Beaumaris quote
Prices are not published on this site. In Beaumaris, the big variables are driveway size, removal of the old concrete, tree roots and any arborist involvement, the base required, the finish, reinforcement, drainage on sloping blocks, crossover permits and sealing. Wide frontages often give good truck access, which helps. See our driveway cost factors guide for detail.
Beaumaris concreting FAQs
Usually, with care. Roots are assessed before any cutting, and root barriers, reinforced slabs or layout changes can protect the tree. An arborist may be involved for significant trees.
Natural river-pebble aggregates, warm greys and simple charcoal finishes usually sit well with native gardens and post-war or contemporary homes.
It depends. Applications affecting street trees are referred to Bayside's arborist. The tree's size and distance from the crossover are key factors.
They need good practice: adequate cover over steel, a dense, well-cured surface and a suitable sealer, plus regular hosing to remove salt.
Yes. Pool surrounds are planned with your pool builder, with grip, comfort and drainage in mind.
Call 0407 977 529 or use the quote form with photos of the area. We will arrange a free site look and a written quote.
Unmade or narrow access roads can limit truck size and placement, so the site look checks how concrete will reach the job. A line pump or smaller trucks may be used where access is tight.
We can get close with a similar stone blend, but older aggregate has weathered and will look different at first. A contrasting border can make the join look intentional.
Related Services
Nearby suburbs
We also cover Black Rock, Sandringham, Highett, Hampton and Brighton East. See all service areas.