
Hold the ground back — for good
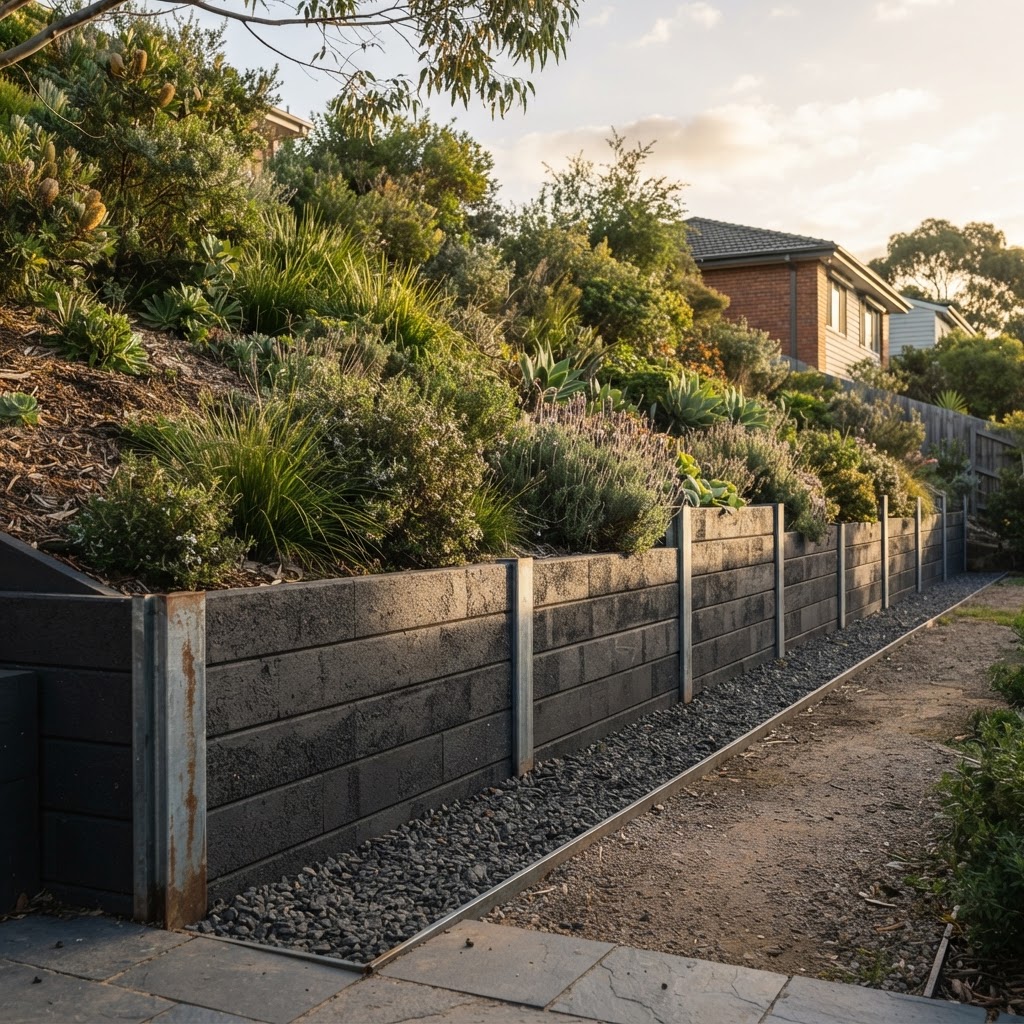
Brighton and Brighton East have their share of sloping blocks, and where there's a slope there's usually a retaining wall waiting to be built or replaced. We build concrete sleeper retaining walls — concrete panels between galvanised steel I-beam posts — that are engineered to the load, drained properly, and built to outlast a timber wall by decades. No rot, no termites, no bowing.
The difference between a retaining wall that lasts and one that fails is almost always in what you can't see: the post holes (deep enough for the load), the drainage behind the wall (a gravel column and ag-pipe so water doesn't build up pressure), and the engineering (the right post spacing and embedment for the height). We do all three properly, every time.
Concrete sleepers also look sharp. The panels are clean and consistent, available in a range of colours and finishes, and they pair beautifully with the landscaped gardens typical of Brighton homes. Whether it's a low garden edge or a tall engineered boundary wall, the result is a structure that's as good to look at as it is at holding the ground back.
Why we build with concrete, not timber
How we build a retaining wall that won't fail
What goes into a Brighton Concrete retaining wall
- Concrete sleepers — no rot, no termites
- Galvanised steel I-beam posts
- Post depth and spacing engineered to the load
- Gravel column and ag-pipe drainage behind the wall
- Engineering and permits for walls over 1 metre
- Range of colours and finishes to suit the garden
Retaining wall FAQs — Brighton
A retaining wall in Brighton usually needs a building permit if it retains more than 1 metre of soil, or if it's near a boundary or a structure. Walls over 1m also generally require engineering. We advise on what's needed and can arrange engineering and permits as part of the job.
A retaining wall is quoted per job because the price depends on the wall height, the post type (galvanised steel or concrete), the site access and whether engineering or a building permit is required. We visit the site and send a fixed written quote rather than publishing a ballpark.
Concrete sleepers and galvanised steel posts are built for decades — they won't rot, warp or be eaten by termites like timber. A properly engineered and installed wall will easily outlast a timber equivalent and needs essentially no maintenance.
Yes. Boundary walls are common on Brighton's sloping blocks. We manage the set-out, engineering (where required) and any neighbour access, and build to the required standard so the wall is compliant and durable.
Yes — drainage is critical. We install a gravel aggregate column and an ag-pipe drain behind every wall so hydrostatic pressure doesn't build up. Poor drainage is the single most common cause of retaining wall failure, so we never skip it.
We build walls from low garden edges up to engineered walls over 1 metre. For taller walls we engage a structural engineer for the design and arrange the building permit. We'll advise on what's needed at the quote.