
Level, reinforced slabs built for what they have to carry
A concrete slab is the foundation everything else sits on, so it has to be right. Whether it's a house slab engineered to drawings, a garage slab that takes a daily vehicle load, or a shed slab out the back, we pour slabs that are flat, properly reinforced and crack-controlled — and engineered for Brighton's sand-belt ground conditions.
The secret to a slab that stays level is, again, the sub-base. On Brighton's deep sands we compact a road-base or crushed-rock layer in lifts, place a vapor barrier where the slab needs one, and set the reinforcement at the right cover on bar chairs. We then pour, screed and trowel to a level finish, with control joints placed so any shrinkage cracking happens where we want it, not across the middle of the slab.
For house and extension slabs we work to the engineer's specification and coordinate with your builder on set-out, plumbing penetrations and pour timing. For garage and shed slabs we size the thickness and reinforcement to the use, so a slab that takes a 4WD or a workshop load is built for it from the ground up.
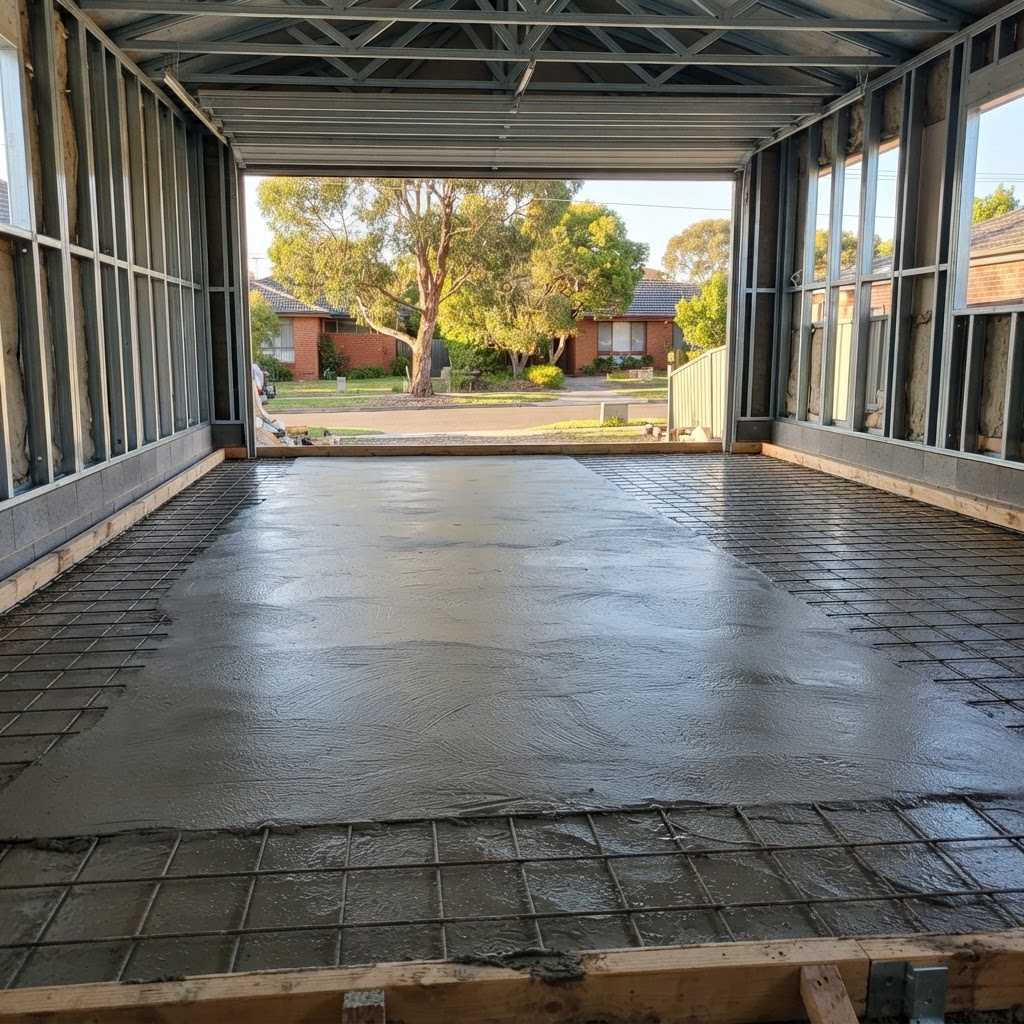
Slabs for every Brighton build
House & extension slabs
Poured to engineer's drawings with correct set-out, plumbing penetrations, vapor barrier and reinforcement. We coordinate with your builder on timing and access.
Garage slabs
100–125mm slabs with SL72–SL82 mesh, finished smooth or with a light texture, falls to the door if needed, and a joint plan that keeps cracks where they belong.
Shed slabs
Slabs sized to the shed and its use — garden shed, workshop or studio — with edge thickening where the shed is bolted down.
Alfresco & patio slabs
Outdoor slabs finished to suit the use, from a smooth trowel to an exposed aggregate for grip. See our concrete patio page.
What goes into a Brighton Concrete slab
- Compacted sub-base in layers
- Vapor barrier for habitable slabs
- SL72–SL82 mesh or rebar to engineer's spec
- Level screed and trowel finish
- Control joints placed to manage shrinkage
- Correct thickness for the intended load
Concrete slab FAQs — Brighton
A concrete slab is quoted individually because the price depends on the slab type, thickness, reinforcement and ground conditions. We assess the site and send a fixed-price written quote rather than publishing a ballpark. Call 0407 977 529 or use the form on this page.
A standard residential garage slab is 100mm thick on a compacted sub-base with SL72 mesh. For heavier vehicles or a garage that doubles as a workshop, we may go to 125mm with SL82 mesh. We size the slab to what it has to carry.
Yes. We pour house slabs, extension slabs and garage slabs across Brighton and Bayside. For a new home or extension we work to the engineer's drawings and specifications, and coordinate with the builder on set-out and pour timing.
Brighton's deep sands drain freely and are generally stable, but they can settle if not compacted properly. We compact the sub-base in layers and use the right reinforcement so the slab bridges any minor movement. The result is a slab that stays level and crack-controlled for the long term.
For enclosed habitable spaces (house and extension slabs) we install a vapor barrier membrane under the slab to stop ground moisture rising. For a shed or outdoor slab it depends on use — we'll advise on what's right for yours.
Concrete is walkable after 24 hours and reaches around 70% of strength at seven days. Full strength is at 28 days. For a garage or shed slab we'll advise when it's ready to take loads and any fixtures.